Save 10% When You Schedule Before Christmas
Enjoy Smarter Storage and Flow With Our Kitchen Remodeling Services in Simpsonville, SC, Greenville, and Surrounding Areas
Rethink how your kitchen handles cooking, storage, appliances, and everyday gatherings. We coordinate layout changes, cabinetry, fixtures, finishes, and construction around how you use the space.
Make the Hardest-Working Room in Your Home Work Better
A kitchen can look dated and still function reasonably well. The bigger problem starts when the room no longer supports the way the household actually uses it.
Cabinets may leave useful space wasted. Cooking and preparation areas can feel cramped. Appliances may be positioned awkwardly. Storage may be scattered across the room instead of located where it is needed. Fixtures and surfaces can show years of wear, while an older layout can make cooking, cleaning, and gathering more difficult than they need to be.
Carter Eli Construction provides kitchen remodeling services for homeowners ready to address those problems as part of one coordinated renovation.
With over 16 years of industry experience, we approach kitchens as construction projects first. Appearance matters, but the finished room also needs to function. Layout decisions, cabinetry, fixtures, finishes, appliance integration, and any structural changes need to work together rather than competing for space.
That is why planning plays such an important role in our kitchen renovation services.
Before individual elements are installed, we consider how the overall kitchen needs to come together. A beautiful cabinet selection does not solve a poor layout by itself. New appliances will not make the room easier to use if their placement creates another obstacle. Premium finishes have limited value if the underlying construction is not handled with the same level of attention.
Our focus is on creating a kitchen that feels intentional from the larger layout down to the final details.
Carter Eli Construction also has more than 50 people working within the company, giving us the manpower to keep residential construction moving efficiently. We combine those resources with hands-on supervision and careful coordination so homeowners can move through a significant kitchen renovation without unnecessary delays.
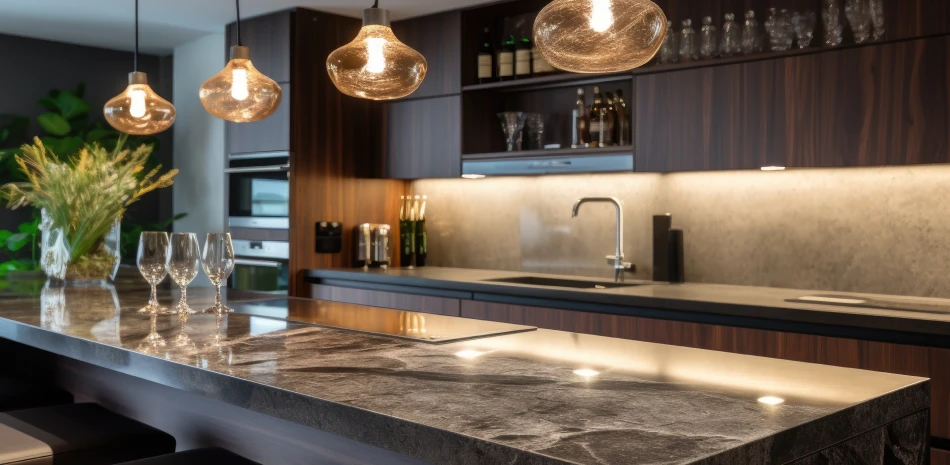
Plan the Layout Around Cooking, Storage, and Daily Life
Good kitchen design starts with how people use the room.
Some households need more preparation space. Others need better storage or room for multiple people to cook at the same time. Families may want the kitchen to function as a social center, while another homeowner may place greater importance on appliance placement and an efficient cooking area.
These priorities should influence the renovation before installation begins.
Custom kitchen remodeling gives homeowners the opportunity to rethink how the different parts of the room relate to one another. Instead of replacing old materials in exactly the same configuration, the project can consider whether the existing arrangement is still the right one.
Storage is a major part of that conversation.
A kitchen may technically contain plenty of cabinets while still feeling short on usable storage. The problem can be where that storage is located, how it is configured, or how easily frequently used items can be reached.
Kitchen cabinet installation should therefore be considered as part of the larger layout rather than as a standalone upgrade.
Cabinet positioning influences work surfaces, movement, appliance placement, and how the finished room feels. Careful planning helps keep those elements connected so the new kitchen is not simply filled with updated materials but organized around practical daily use.
Appliances require the same attention.
Modern kitchens often need to accommodate appliances differently than older spaces were originally designed to handle. Considering appliance integration during the planning stage helps the surrounding cabinetry, surfaces, and layout work with those selections instead of forcing them into whatever space happens to be available.
For more involved projects, our house design and computer drafting capabilities and access to an in-house licensed architect provide additional resources when the proposed kitchen changes extend into structural planning.
The objective is straightforward: make decisions in the right order so the finished kitchen functions as one room rather than a collection of individually selected upgrades.
Coordinate Cabinets, Fixtures, Finishes, and Construction
A kitchen renovation brings many visible elements together in a relatively concentrated space.
Cabinets establish much of the room’s storage and visual structure. Fixtures affect everyday use. Surfaces and finishes shape the appearance of the space. Appliances need to fit the planned configuration. Underneath those visible choices is the construction work that makes the finished room possible.
Each element affects the next.
That makes coordination particularly important during residential kitchen remodeling.
At Carter Eli Construction, we supervise kitchen projects with attention to how individual installation stages contribute to the overall result. We do not treat cabinetry, fixtures, and finishes as unrelated tasks that simply happen to occur in the same room.
Careful sequencing helps the project progress in a logical order and reduces avoidable conflicts between different parts of the renovation.
This is also where construction experience becomes important.
A homeowner may begin a kitchen project focused on the finished appearance, but changing the room can uncover decisions that go beyond color, style, or materials. Layout adjustments may affect existing conditions. New configurations can require more involved construction work. Some renovations may include structural changes before the visible portions of the kitchen can be completed.
With more than 16 years in the industry, Carter Eli Construction brings broader building experience to those situations.
Our work is not limited to replacing surfaces. We handle substantial residential construction and remodeling, allowing us to approach a kitchen as part of the home’s structure when the project requires it.
That distinction becomes particularly valuable when a homeowner wants more than a cosmetic refresh.
Give an Outdated Kitchen a More Useful Purpose
Kitchen renovation is often driven by several small frustrations that have accumulated over time.
There may never be one single problem large enough to force a remodel. Instead, homeowners find themselves repeatedly working around an inefficient room.
Counter space always seems to disappear when preparing a meal. Storage is available, but not where it would be most useful. The refrigerator, sink, or cooking area may interrupt natural movement. Worn finishes make the room feel older than the rest of the home. Gatherings become crowded because the layout does not support the number of people who naturally end up in the kitchen.
Those problems affect daily life.
A thoughtful renovation provides an opportunity to address them together.
For some homeowners, that means custom kitchen remodeling focused on function and storage. Others may be considering luxury kitchen remodeling with upgraded materials, more intentional finishes, and a layout designed to make the room a stronger focal point of the home.
The level of finish can vary, but function remains important.
A high-end kitchen still needs practical storage. Attractive cabinetry still needs careful installation. New fixtures need to support everyday use. Appliances need to fit the room correctly. The layout needs to make sense when someone is actually cooking rather than only when the space is empty.
We keep those practical considerations connected to the construction work.
The goal is a kitchen that homeowners enjoy looking at but also appreciate when they prepare meals, put groceries away, clean up, entertain guests, or move through the room during a normal day.
Keep Kitchen Construction Moving Without Treating It Like a Rush Job
Kitchen construction affects one of the most frequently used rooms in a home, so an unnecessarily extended project can quickly become disruptive.
We understand why homeowners want the renovation completed efficiently.
Carter Eli Construction has more than 50 people working within the company, giving us manpower to support substantial residential projects. We use that workforce alongside planning and hands-on supervision to keep construction moving through the necessary stages.
Our approach to speed is based on organization.
Before work reaches later stages, earlier construction needs to be ready for what follows. Cabinet installation should align with the planned layout. Fixtures and finishes need to fit the broader construction sequence. Any structural work needs the attention required before the project progresses into visible details.
Rushing those relationships can create problems instead of saving time.
We therefore focus on an efficient timeline supported by planning, workforce, and coordination.
Owner Simeon Littlejohn remains involved in the business, and hands-on oversight is central to how Carter Eli Construction approaches its projects. For a kitchen renovation, that means maintaining attention on the work as the space moves from its existing condition toward the finished room.
Questions can be addressed as the project progresses, and the larger objective remains visible throughout construction.
The result is a renovation process built to move forward without losing sight of the details homeowners will interact with every day after the work is complete.
Invest in a Kitchen Built for More Than Appearance
Kitchen renovations can change how a home feels, but their value extends beyond visual improvement.
A better-planned kitchen can create more usable storage, improve how the household moves through the room, integrate appliances more effectively, and make everyday tasks less frustrating.
It can also give an important central space a more intentional connection to the rest of the home.
That is why we look at function and construction alongside finish selections.
A complete kitchen renovation should solve problems that existed before the project began. If storage was the issue, the new room should address storage. If the layout made cooking awkward, the renovation should reconsider the layout. If worn materials were only one part of a larger problem, simply replacing those materials should not be the end of the conversation.
Our role is to keep the physical work connected to those objectives.
Carter Eli Construction also backs its workmanship with a two-year warranty. Once active construction is complete, that warranty provides continued coverage for the workmanship performed by our team.
For homeowners investing in an important everyday space, that means our commitment to the project extends beyond the final stage of installation.
Frequently Asked Questions About Kitchen Renovations
-
A renovation may be worth considering when the kitchen has problems that affect everyday use rather than appearance alone.
Limited storage, worn surfaces, awkward appliance placement, inefficient layouts, or a room that no longer supports the household’s cooking and gathering needs are all reasons homeowners consider kitchen renovation services.
A remodel gives you the opportunity to address several of those issues together instead of making isolated changes that leave the larger problems in place.
-
Yes, depending on the existing conditions and the scope of the project.
Custom kitchen remodeling can involve reconsidering how cabinetry, appliances, work areas, and other parts of the room are arranged. More involved changes may also require structural considerations.
Carter Eli Construction has broader residential construction experience, computer drafting capabilities, and access to an in-house licensed architect for projects where more substantial planning is required.
-
Yes. Cabinetry is an important part of our kitchen renovation work.
We consider kitchen cabinet installation in relation to the larger room because cabinets affect storage, work surfaces, appliance placement, movement, and the overall appearance of the kitchen.
Planning those relationships before installation helps the cabinetry support the function of the finished space rather than simply filling available wall space.
-
Yes. Improving storage capacity is one of the common reasons families renovate kitchens.
The solution is not always simply adding more cabinets. It can involve reconsidering where storage is located and how cabinetry fits the overall layout.
By approaching storage as part of the room’s function, the renovation can make frequently used items easier to access while using available space more intentionally.
-
We can complete kitchen renovations focused on upgraded finishes, custom details, improved layouts, and a more refined finished space.
Our approach to luxury kitchen remodeling still prioritizes construction and function. Higher-end materials and finishes should be supported by careful installation and a layout that works for everyday use.
The goal is a kitchen that feels elevated without sacrificing practicality.
-
We use careful planning, available manpower, and hands-on supervision to keep work progressing.
Carter Eli Construction has more than 50 people within the company, which gives us resources to coordinate substantial residential projects. We focus on putting construction stages in a logical sequence so the work can move efficiently without using speed as an excuse to overlook important details.
-
Our residential construction capabilities extend beyond cosmetic renovation, so we can address more involved construction when it is part of the approved project scope.
The exact approach depends on the existing structure and the changes being considered. Our computer drafting capabilities and in-house licensed architect provide additional planning resources for projects requiring more substantial design or structural consideration.
-
Yes. Carter Eli Construction backs its workmanship with a two-year warranty.
That coverage continues after active construction is complete and provides a defined workmanship commitment behind the renovation performed by our team.
Turn Daily Kitchen Frustrations Into a Better-Working Space
Tell us what is not working in your current kitchen and what you want to change. We can discuss your layout, storage, cabinetry, finishes, and renovation goals.