Save 10% When You Schedule Before Christmas
Create a Welcoming Gathering Space With a Deck Builder Based in Simpsonville, SC, and Serving Greenville, and Surrounding Areas
Create an outdoor area that fits your home and how you want to use the property. We build porches and decks with attention to post footings, structural framing, decking, and weather exposure.
Create Outdoor Space That Feels Connected to Your Home
A porch or deck can turn an otherwise underused part of a property into a defined place for sitting, gathering, and spending time outside.
The value of that space depends on more than its size or appearance.
Because decks and porches are exterior structures, their construction needs to account for support, framing, connections, walking surfaces, and continuous exposure to outdoor conditions. An aging structure can also raise concerns that go beyond faded boards or an outdated appearance.
Carter Eli Construction brings over 16 years of industry experience to deck construction and porch projects in Simpsonville, SC.
We focus on the structural details that support the finished outdoor space, including post footings, framing, and decking. We also consider how the structure relates to the architecture of the home and the surrounding property.
The goal is to create an exterior area that feels like it belongs.
For a new deck, that can mean planning a gathering area around the available property and its connection to the house. For a porch, the project may focus more closely on creating a transition between indoor living and the exterior surroundings.
When an existing structure has aged or deteriorated, the project can instead begin with evaluating what needs to change before a new outdoor area takes its place.
Carter Eli Construction has more than 50 people working across the company, giving us manpower to keep construction moving through the required stages. Owner Simeon Littlejohn remains involved in the business, and hands-on project oversight keeps attention on the details homeowners will rely on after construction is complete.
As a deck builder, we want the finished structure to do more than add another feature to the yard.
It should create usable outdoor space supported by carefully planned construction.
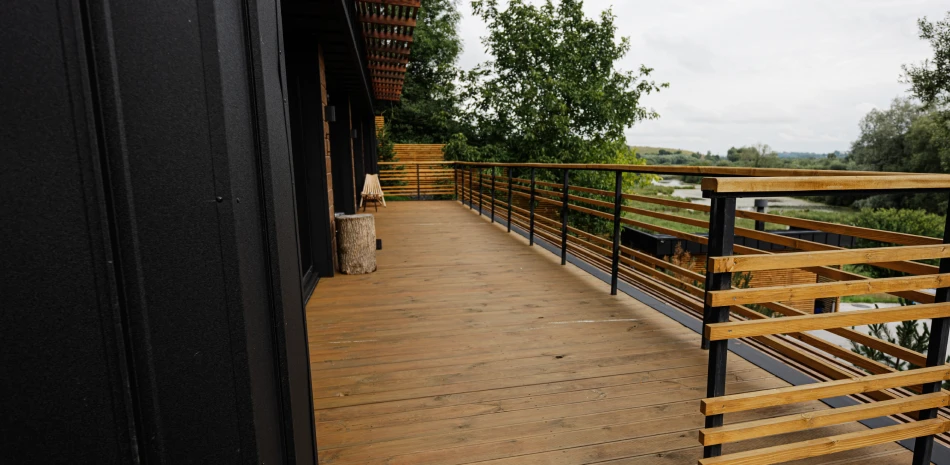
Start Below the Decking With the Support Structure
The boards people see and walk across are only one part of a deck.
Underneath the finished surface is the structure that supports it.
Post footings and structural framing therefore deserve attention before deck installation reaches its visible stages. These components establish the physical support for the outdoor area and influence the work that follows.
At Carter Eli Construction, we keep those structural elements in focus throughout the project.
Footings need to support the planned structure. Framing needs to establish the deck’s shape and provide the framework for the decking above it. The finished walking surface then depends on the work completed underneath.
This sequence is important because a deck should not be approached as a collection of boards attached to the exterior of a house.
It is a constructed outdoor structure.
Our broader residential construction background supports that perspective. We work on projects ranging from custom homes and additions to substantial remodeling, so we are accustomed to thinking about how early construction stages affect the finished result.
We bring that same mindset to porches and decks.
The structural work may eventually become less visible than the finished decking, but it remains fundamental to how the completed space is supported.
Plan Deck Construction Around How You Will Use the Space
The right deck should respond to the way the homeowner expects to use it.
A small exterior platform and a larger gathering area solve different problems. A household interested in outdoor seating may need a different configuration from one planning to use the space regularly for family gatherings.
That purpose should influence the project.
As a deck contractor, Carter Eli Construction considers the relationship between the proposed deck, the home, and the surrounding outdoor area.
How will people move from inside to outside? What role should the deck play in the backyard? How much defined gathering space does the household actually need? How should the structure relate to the architecture around it?
These questions help keep deck construction focused on use rather than square footage alone.
The objective is not necessarily to build the largest possible deck.
It is to create a structure that makes sense for the property.
Careful planning also helps establish a clearer direction before framing and deck installation begin. Once structural components are in place, the basic form of the deck has already been established.
Working through the intended use early helps those construction decisions support the finished space.
Make the Porch a Transition Between Home and Outdoors
Porches occupy a distinctive position on a property.
They are outside the home’s enclosed living area, but they are also closely connected to the building itself. That relationship makes porch construction as much about transition as it is about adding exterior space.
A thoughtfully planned porch can create a defined area for sitting and gathering while maintaining a strong connection to the home.
As a porch builder, Carter Eli Construction considers how the structure relates to the existing architecture and the surrounding exterior.
The porch should not feel like an unrelated platform placed beside the house.
Its configuration, structural elements, and overall construction should make sense in the context of the property.
The way homeowners enter and use the porch matters as well.
An outdoor area that is difficult to access or poorly related to the home may not become part of everyday routines. A well-positioned porch can make moving between indoor and outdoor spaces feel more natural.
That practical connection is one of the reasons homeowners choose porch construction.
The project creates more than a place to stand outside. It can establish a defined exterior living area that bridges the comfort of the home with the surrounding property.
Replace an Aging Structure Instead of Working Around It
Existing porches and decks do not remain unchanged forever.
Years of exterior exposure can leave materials worn, weathered, or deteriorated. An aging structure may also show conditions that make homeowners question whether it still provides the outdoor area they want to use.
At that point, the project needs to look beyond appearance.
Replacing worn decking without considering the underlying structure can leave larger concerns unaddressed. The framing, post footings, and other structural components need to remain part of the conversation.
Carter Eli Construction brings construction experience to that evaluation.
When an older porch or deck needs replacement, we focus on the conditions relevant to the new construction rather than assuming every existing component should remain.
This allows the project to move toward a structure planned around current needs.
Homeowners may want a different configuration from the old deck. The new porch may need to create a more useful gathering area. The existing structure may simply no longer fit the way the property is used.
Replacement creates an opportunity to reconsider those issues instead of automatically rebuilding the same outdoor space in the same way.
The result can be a new structure that addresses both the age of the previous construction and the household’s current priorities.
Build for Continuous Exposure to Outdoor Conditions
Porches and decks spend their entire service life outside.
That makes weather exposure a basic construction consideration rather than an occasional concern.
Exterior structures encounter sun, rain, temperature changes, and the general wear associated with outdoor use. Materials and construction details need to be approached with that environment in mind.
Carter Eli Construction considers weather exposure as part of porch and deck projects.
Our focus is on creating outdoor structures intended for their actual setting.
That includes attention to structural framing and the installation of decking and other project components. The finished structure needs to serve as an exterior living area, not an interior construction method transferred outside without considering the difference.
Our broader construction experience helps maintain that perspective.
The same principles of planning and careful installation still apply, but exterior conditions create their own demands.
For homeowners, this means the project is approached around long-term outdoor use rather than the way the structure looks immediately after completion.
Connect the Deck or Porch to the Property Around It
A deck or porch does not exist in isolation.
Its position affects how people move through the property, how the structure relates to the house, and how the surrounding outdoor area can be used.
That makes site integration important.
A deck may serve as the main transition from the home into the backyard. A porch may create a more defined area close to the residence. Either structure can influence how homeowners experience the exterior space around it.
We keep that larger relationship in view during planning.
Carter Eli Construction also owns heavy equipment, including bulldozers, giving us grading capabilities when site preparation is required as part of a larger exterior construction project.
Not every deck or porch needs significant grading. When property conditions make site work relevant, however, having those capabilities within our operation can help keep preparation connected to the construction plan.
The objective is a structure that works with the property.
Architecture, outdoor surroundings, access, and intended use all contribute to that result.
Keep Porch and Deck Construction Moving Efficiently
Homeowners want to begin using their new outdoor space without watching construction stretch unnecessarily across the season.
Carter Eli Construction has a team of more than 50 people, giving us workforce capacity to support efficient project timelines.
We combine that manpower with planning and hands-on oversight.
Efficiency does not mean rushing structural work.
Post footings still need attention. Framing needs to support the planned structure. Decking and other visible components depend on earlier stages being ready for installation.
The goal is to organize those stages so work continues moving without treating necessary construction details as obstacles to speed.
Owner Simeon Littlejohn remains involved in the business, and direct oversight helps keep attention on both project progress and the finished objective.
Our workmanship is also backed by a two-year warranty.
That coverage continues after active construction is complete, providing a defined workmanship commitment behind the porch or deck built by our team.
Frequently Asked Questions About Porches & Decks
-
Start with how you want to use the outdoor area.
Consider whether the deck will primarily support seating, gatherings, or another everyday use. Its relationship to the home and surrounding property also matters.
From the construction side, post footings, structural framing, decking, and exterior exposure all need to be considered as part of the project.
-
A deck contractor coordinates the construction stages required to move from the planned outdoor area to the completed structure.
For Carter Eli Construction, that includes maintaining attention on post footings, framing, decking, site relationships, and the overall construction scope.
Our goal is to keep the visible deck connected to the structural work supporting it.
-
Yes. Deck installation can create a new defined outdoor area connected to the home and surrounding property.
We plan the structure around its intended use while keeping the supporting construction in focus.
That includes the relationship between footings, framing, and the finished decking.
-
Yes. When an existing deck has become worn or deteriorated, replacement can provide an opportunity to address the structure and reconsider how the outdoor area should function.
Rather than focusing only on the visible boards, we consider the construction relevant to the replacement project, including structural support and framing.
-
Yes. Carter Eli Construction provides porch construction as part of our exterior building capabilities.
As a porch builder, we consider the structure’s relationship to the existing home, the surrounding outdoor area, and how homeowners will move between indoor and exterior spaces.
-
Both create usable exterior space, but their relationship to the home and intended configuration can differ.
A porch is integrated with the house and can create a defined transition between indoor and outdoor areas. A deck can establish an elevated exterior platform or gathering area based on the property’s layout.
The appropriate option depends on the home and how the homeowner wants to use the space.
-
Post footings are part of the support system beneath the finished deck.
They work with the structural framing that supports the decking and the people using the space.
Because these components affect the structure underneath the visible surface, we keep them in focus before later stages of construction cover or build upon them.
-
Porches and decks remain outdoors, so weather exposure is part of the environment they are built to handle.
We consider exterior conditions when approaching structural work, decking, and other project details.
The goal is to build the structure for outdoor use rather than focusing only on its appearance at completion.
-
Carter Eli Construction combines careful planning, hands-on oversight, and a workforce of more than 50 people.
These resources help us coordinate the required construction stages in a logical order while maintaining attention to footings, framing, installation, and the overall structure.
-
Yes. Carter Eli Construction backs its workmanship with a two-year warranty.
That provides continued workmanship coverage after construction is complete and the new outdoor structure begins serving as part of the property.
Build an Outdoor Space Made for More Time Outside
Tell us how you want to use your porch or deck. We can discuss the existing structure, property, layout, framing, and outdoor gathering space you have in mind.