Save 10% When You Schedule Before Christmas
Put Unused Space to Work With Basement Remodeling Services in Simpsonville, SC, Greenville, and Surrounding Areas
Turn an unfinished or underused basement into functional living space without increasing your home’s footprint. We plan around framing, insulation, moisture considerations, and how you want to use the finished area.
Find More Living Space in the Home You Already Have
When a basement sits unfinished or underused, a substantial portion of the home’s existing square footage may not be contributing much to everyday life.
The space is already below the house, but exposed framing, unfinished surfaces, limited comfort, moisture concerns, or a lack of purposeful rooms can keep homeowners from using it the way they use the rest of the property.
Carter Eli Construction provides basement remodeling services that turn those lower levels into more functional extensions of the home.
With over 16 years of industry experience, we approach basement finishing as more than covering unfinished walls and floors. A successful basement conversion needs to consider what makes below-grade space different from the finished rooms upstairs.
Moisture deserves attention. Insulation affects comfort. Basement framing establishes the new interior layout. The intended use of the finished area influences how the space should be divided and organized.
Those construction considerations need to work together.
The advantage for the homeowner is significant: more usable interior space without automatically increasing the home’s exterior footprint.
Instead of building outward, homeowners can look beneath the living areas they already have and ask whether that square footage could support recreation, work, additional living functions, or another purpose that better fits the household.
Our job as a basement remodeler is to take that underused area and approach it as part of the home rather than leftover space beneath it.
Carter Eli Construction has more than 50 people working across the company, giving us the manpower to coordinate substantial residential renovations efficiently. We combine that workforce with careful planning, construction experience, and hands-on oversight to move the basement from an unfinished condition toward a space the household can actually use.
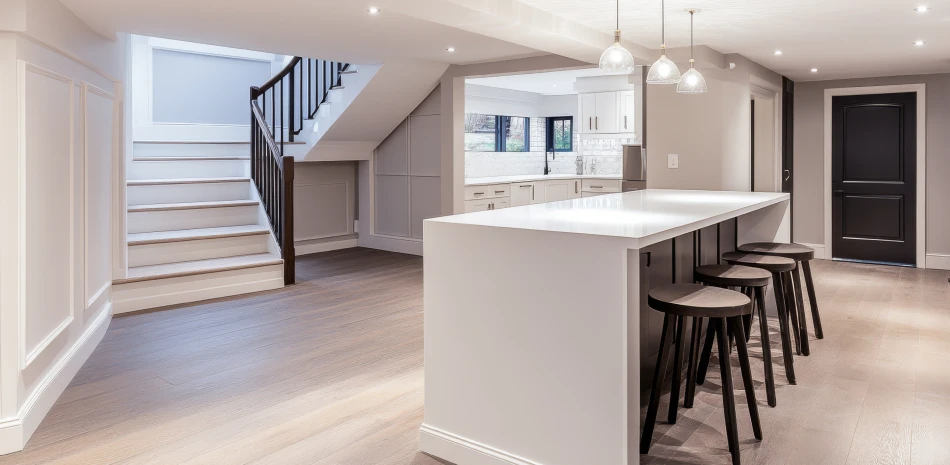
Plan the Basement Around Its Future Purpose
Finishing a basement should start with a simple question: what do you want this space to do once construction is complete?
Without a clear answer, it is easy to create a finished lower level that looks better but still does not serve a meaningful purpose.
Some households may want more recreation space. Others may need a dedicated area for work or everyday activities. A homeowner may simply want a lower level that feels like a natural continuation of the finished areas upstairs instead of a separate, neglected part of the property.
The intended use influences the layout.
A large open area serves a different purpose from a lower level divided into multiple functional spaces. Traffic patterns matter. Existing conditions matter. The way the basement connects to the rest of the home matters.
Basement renovation services create the opportunity to work through those decisions before walls and finishes lock the new configuration into place.
For more involved projects, Carter Eli Construction’s house design and computer drafting capabilities can support the planning process. We also have an in-house licensed architect, providing another resource when a residential project requires additional architectural consideration.
Those capabilities help keep the proposed layout connected to the physical construction.
That is particularly useful during basement conversion because homeowners are starting with an existing structure. The project has to work within the conditions already present rather than beginning with an empty property.
A thoughtful plan helps determine how that existing lower level can become more useful without losing sight of what is practical to build.
Build the New Interior From the Framing Out
Basement framing is one of the stages where an open or unfinished lower level begins taking on the form of an actual living area.
Framing establishes room divisions and creates the structure for many of the finished surfaces that follow. If the homeowner wants the basement to support several different uses, those spaces need to be organized before the project reaches its later stages.
This makes framing more than a step that disappears behind drywall.
It translates the planned basement layout into physical space.
At Carter Eli Construction, we bring broader residential construction experience to this stage. Our background extends beyond cosmetic remodeling, so we approach framing as part of the larger construction system rather than simply a way to create walls.
Precision matters because later work depends on what is established during these early interior stages.
The same principle applies throughout the project.
A finished basement is built in layers. Planning affects framing. Framing affects the configuration of the new rooms. Insulation contributes to comfort. Moisture considerations influence how the lower-level environment should be approached. Finish work then brings those earlier construction decisions into a completed living space.
Skipping directly to what the basement will look like at the end can overlook the work that determines how usable it will actually be.
Our focus is on getting those relationships right as the project progresses.
Account for Moisture Before Covering the Space With New Finishes
A basement is not simply another floor of the house located a few steps lower.
Its relationship to the ground makes moisture an important consideration when converting unfinished space into a finished interior.
That does not mean every basement has the same moisture conditions or requires the same response. It does mean those conditions should not be ignored while new surfaces are being installed.
A homeowner considering basement finishing services should think about the existing lower level before focusing only on colors, flooring, or other visible selections.
Are there signs of moisture that need attention? Does the space feel damp? Are there existing conditions that could affect the finished environment?
Addressing relevant concerns before they disappear behind new materials helps establish a better foundation for the renovation.
Carter Eli Construction keeps moisture considerations in view as part of our basement finishing approach.
The purpose is straightforward. A homeowner is investing in making the basement usable, so the project should consider the conditions that could affect that use after construction.
This is another area where the basement page differs from a general remodeling project.
The lower-level environment creates its own construction priorities. Moisture considerations, insulation, framing, and the relationship between the finished rooms and existing structure all deserve attention before the space begins to resemble the rest of the home.
Use Insulation to Help the Lower Level Feel Like Living Space
A finished basement should feel intentionally connected to the home, not like an unfinished storage area with new walls.
Comfort plays an important role in creating that transition.
Insulation is one of the construction considerations that helps distinguish a planned basement renovation from a purely cosmetic finish-out. Because the space has different conditions from many above-grade rooms, insulation needs to be part of the larger conversation about how the basement will function after completion.
The intended use matters here as well.
A lower level used regularly for recreation or work needs to support people spending meaningful time there. The goal is to create a space that homeowners actually want to use rather than one that technically counts as finished but remains uncomfortable or disconnected from everyday life.
We therefore consider insulation alongside framing, moisture conditions, layout, and the broader construction scope.
Those elements work together to move the basement from unfinished square footage toward usable interior space.
Expand Inside Instead of Automatically Building Out
Homeowners who need additional space often assume an addition is the next logical step.
In some homes, however, usable square footage may already exist below the main living area.
Basement conversion can make that existing footprint work harder.
Instead of expanding outward onto the property, a homeowner can transform an underused lower level into space for activities that currently compete for room elsewhere in the house.
That can be particularly useful when family needs change, but the homeowner wants to remain in the same property.
A finished basement may create room for recreation, work, hobbies, gatherings, or other household uses without changing the home’s exterior footprint.
This does not make basement remodeling interchangeable with a home addition. The two projects solve the need for space differently.
An addition creates new square footage by extending the structure. Basement renovation services focus on making better use of space that already exists within the home.
For the right property, that distinction can make the basement one of the most significant opportunities for improving everyday functionality.
Our role as a basement renovation contractor is to help convert that opportunity into a construction plan and then carry the work through framing, insulation, moisture considerations, and finishing.
Keep a Large Basement Transformation Organized
Basement projects can involve a significant amount of work before the lower level feels finished.
Planning, framing, insulation, and other construction stages need to happen before the final surfaces can bring the space together. Homeowners naturally want that process to move efficiently so they can begin using the additional living area.
Carter Eli Construction has more than 50 people working within the company. That manpower helps us coordinate substantial residential projects and maintain progress through different stages of construction.
Our focus on efficient timelines is based on organization and resources rather than rushing through necessary work.
The basement still needs to be planned correctly. Framing still needs attention. Moisture considerations should not be ignored for the sake of reaching finishes sooner. Insulation and the other construction stages need to support the intended use of the space.
Hands-on supervision helps us keep those priorities connected as work progresses.
Owner Simeon Littlejohn remains involved in the business, and careful planning and project oversight are central to Carter Eli Construction’s approach.
We want homeowners to gain usable space without feeling that the project has become a disconnected sequence of construction tasks.
Our workmanship is also backed by a two-year warranty, providing continued coverage for the work performed by our team after active construction is complete.
Frequently Asked Questions About Basement Finishing
-
Basement finishing allows you to make better use of square footage already contained within your home’s footprint.
Instead of leaving the lower level unfinished or using it primarily for storage, a basement conversion can create additional space for recreation, work, gatherings, or other household needs.
For homeowners who need more usable interior area but do not necessarily want to expand the house outward, this can provide another path to gaining functional space.
-
The existing condition of the basement should come first.
Moisture considerations, insulation, the current structure, the intended use of the finished area, and how the new layout will work within the available space all deserve attention before later finishes are selected.
Starting with those practical considerations helps create a basement plan around how the space needs to perform rather than focusing only on its final appearance.
-
Yes. Basement framing is an important part of creating the planned interior configuration.
Framing can establish room divisions and prepare the lower level for later stages of the renovation. Because the work affects how the finished basement is organized, we approach it as part of the overall construction plan rather than an isolated task.
-
We keep moisture considerations in view before the basement is covered with new finishes.
The exact conditions can differ from one property to another, so the existing space needs to inform the project. The important point is that signs of moisture or other relevant lower-level conditions should not simply be concealed by a cosmetic renovation.
Our basement remodeling approach considers those conditions as part of preparing the space for regular use.
-
Insulation is an important consideration when transforming an unfinished lower level into usable living space.
A finished basement should be planned around comfort as well as appearance. We consider insulation in relation to the existing basement, framing, intended use, and broader renovation scope.
-
The answer depends on the household and the existing space.
Homeowners may want additional room for recreation, work, hobbies, gatherings, or other everyday activities. The advantage of custom basement conversion is that the lower level can be planned around the functions that are most useful to the people living in the home.
We recommend defining those priorities before the layout is finalized.
-
Depending on the existing structure and project scope, a basement renovation can include planning and framing a new interior configuration.
Carter Eli Construction also has computer drafting capabilities and an in-house licensed architect, providing additional planning resources when a project requires more involved architectural consideration.
The proposed layout still needs to work with the existing conditions of the home.
-
We combine planning, manpower, and hands-on project oversight.
More than 50 people work within Carter Eli Construction, giving us resources to support substantial residential construction. We organize the work so framing, insulation, preparation, and finishing can progress in a sensible sequence.
Efficiency comes from coordination rather than skipping construction details.
-
Yes. Carter Eli Construction backs its workmanship with a two-year warranty.
That provides continued workmanship coverage after active construction is complete and the finished basement begins serving as part of the home’s usable living space.
Turn the Space Below Your Home Into Space You Can Use
Have an unfinished or underused basement? Tell us how you want to use the space so we can discuss the layout, framing, insulation, and renovation scope.