Save 10% When You Schedule Before Christmas
Add the Space You Need With a Home Addition Contractor Serving Simpsonville, SC, Greenville, and Surrounding Areas
Expand without leaving the home and location you value. We connect architectural planning, site preparation, foundations, structural work, and construction to create an addition that belongs with your existing home.
Create More Room Without Starting Over Somewhere Else
Outgrowing a house does not always mean outgrowing the property.
A growing household may need another bedroom. The existing floor plan may no longer provide enough living space. Homeowners may want a larger primary suite or an entirely new area for changing family needs. In other situations, the available land may offer room to expand even though the existing structure has reached its practical limits.
Moving is one solution. Building onto the home is another.
Carter Eli Construction provides home additions for homeowners who want to create genuinely new square footage while remaining in the house and location they already value.
With over 16 years of industry experience, we understand that home addition construction is different from remodeling space that already exists. An addition creates a new structure that must connect to an existing one. The foundation, framing, architectural direction, site conditions, and transitions between old and new construction all require careful planning.
That integration is central to our approach.
Our capabilities include house design and computer drafting, and we have an in-house licensed architect. When the project requires site grading, we also own heavy equipment, including bulldozers, that can be used to prepare the property.
Once physical construction begins, our team of more than 50 people provides the manpower to keep substantial residential projects moving.
These resources allow us to manage more of the expansion as a connected project. Planning can stay close to construction. Site preparation can be coordinated around the addition. Structural work can remain focused on how the new space joins the existing residence.
The goal is not simply more square footage.
It is additional living space that feels intentional, functions for the household, and belongs with the home around it.
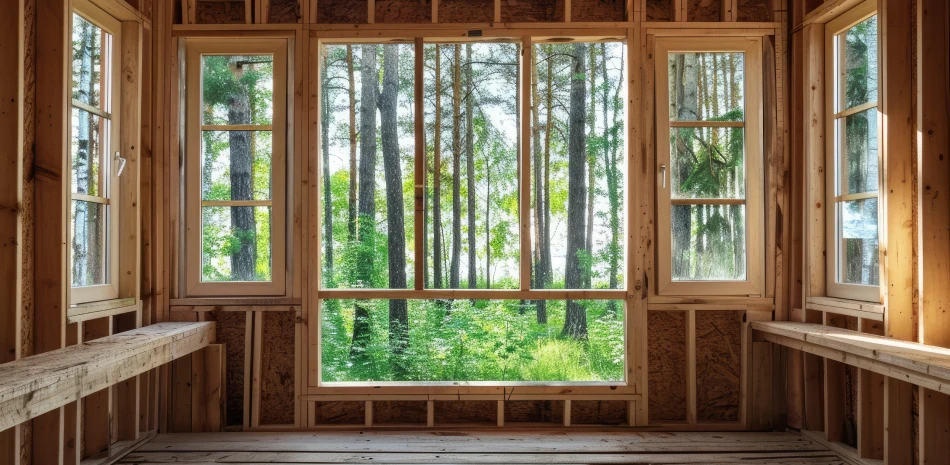
Make the Addition Feel Like It Was Meant to Be There
A successful home addition should not feel like an unrelated structure attached as an afterthought.
The new space needs to connect with the existing home in several ways.
Architecturally, the addition should consider the character and configuration of the residence. Structurally, the new construction needs to join the existing building appropriately. Functionally, homeowners need a natural transition between the original rooms and the added space.
These relationships are why planning is so important.
As a home addition builder with computer drafting capabilities and an in-house licensed architect, Carter Eli Construction has resources available before physical construction advances.
Those resources help us consider the proposed expansion in relation to the existing house.
Where will the new space connect? How should someone move between the original home and the addition? What does the proposed expansion require structurally? How does the addition fit the property’s available space?
Working through those questions early helps establish a clearer direction for construction.
The existing home cannot be treated like a blank site. Its structure, layout, and architectural characteristics already exist, and the addition has to respond to them.
This is one of the major differences between home additions and new home construction.
With a new home, the entire structure can be planned together from the beginning. With an addition, new construction has to integrate with something that is already standing.
Our broader residential construction experience helps us approach that connection with the attention it requires.
Build New Square Footage on the Right Foundation
Before a ground-level addition can extend the living area, the new portion of the home needs an appropriate physical starting point.
Site preparation and foundational alignment therefore become important parts of the project.
The property may need grading before construction can progress. Carter Eli Construction owns heavy equipment, including bulldozers, that can be used for grading when required.
Having that equipment within our operation gives us more direct control over an important early stage of the expansion.
Instead of automatically separating site preparation from the rest of the build, grading can remain connected to what is being constructed and where the addition needs to meet the existing residence.
That connection matters because home addition construction is ultimately about continuity.
The new foundation supports the new structure, but that structure also has to relate correctly to the existing home. Each stage establishes conditions for the work that follows.
Careful site preparation supports foundation work. Foundation decisions affect framing. Framing establishes the shape of the new rooms and how they connect to the original structure. Later construction then turns that framework into finished living space.
Treating those stages as one coordinated project helps maintain the relationship between the expansion and the house it is extending.
Choose the Type of Addition That Solves the Space Problem
Homeowners consider additions for different reasons, so there is no single expansion that fits every household.
The right project starts with identifying what the current home is missing.
Room additions can create space for a specific need without reworking the entire residence. A household may need another bedroom, a larger living area, or another defined space that the existing footprint cannot comfortably provide.
For other homeowners, the priority may be a master suite addition.
Adding a new primary suite can create dedicated space without forcing other rooms to absorb functions they were not designed to handle. The new area can be planned around the household’s current needs instead of being constrained by the dimensions of an existing bedroom.
Some properties may call for a larger expansion or a different direction altogether.
A second story addition uses vertical space rather than extending farther across the property. That type of project presents different structural and planning considerations because new living area is being added above the existing structure rather than beside it.
The important point is that the form of the addition should follow the problem it needs to solve.
If the household needs one specific room, the project should be planned around that need. If several functions require additional square footage, a larger expansion may make more sense. If available property space creates limitations, the planning conversation may need to consider other possibilities.
As a room addition contractor, Carter Eli Construction approaches these projects from both the planning and construction sides.
Our drafting capabilities and in-house licensed architect can support the early direction, while our construction workforce carries the approved project into physical development.
That gives homeowners a more connected path from deciding what space they need to actually building it.
Connect the New Structure to the Existing Home
One of the defining challenges of an addition is the point where new construction meets old construction.
The finished project should function as one home, but the work begins with two different conditions: an existing structure and an expansion that does not yet exist.
Bringing them together requires attention to structural continuity.
The new construction needs to align with the planned connection points. Interior transitions need to make sense for how the household will move through the home. The addition should support the larger architectural direction rather than feeling disconnected from the rooms around it.
This is where broader construction knowledge matters.
Carter Eli Construction has more than 16 years of industry experience across building and remodeling. We bring that background to the relationship between the existing residence and the new structure rather than approaching the project as simply constructing an isolated room.
Our computer drafting capabilities also help keep the proposed addition visible as part of the larger home before fieldwork progresses.
Planning does not eliminate every decision that can arise during construction, but it gives the project a stronger starting point.
Owner Simeon Littlejohn remains involved in the business, and hands-on oversight is part of how we approach substantial construction. As work progresses, we keep attention on the connection between what was planned and what is happening on the property.
That involvement is particularly valuable when the project requires several construction stages to come together around an existing residence.
Keep an Expansion Moving With Planning and Manpower
A home addition can affect both the property and the household while construction is underway.
Unlike building a new house on an empty site, addition work happens around a residence that already exists. Homeowners therefore have a practical interest in keeping the project organized and moving efficiently.
Carter Eli Construction has more than 50 people working across the company, giving us the manpower to support substantial residential construction.
We combine that workforce with careful planning and active project oversight.
The goal is an efficient timeline supported by preparation and available resources.
Site work needs to be ready for what follows. Foundation work has to support the new structure. Framing needs to follow the planned configuration. The connection between the addition and the existing home requires attention before later stages cover earlier work.
Moving quickly only helps when those relationships remain organized.
We do not view speed as a reason to skip necessary construction steps. Instead, our manpower allows us to keep work progressing while maintaining focus on structural integration and the details that affect the finished expansion.
For homeowners, this approach helps reduce unnecessary delays while preserving attention to the reason for the project in the first place: creating useful new living space.
Stay in the Location You Value While the Home Grows With You
The decision to build an addition is often about more than square footage.
A homeowner may like the neighborhood, the property, the surroundings, or the home itself. The problem is simply that the current structure no longer provides enough space for the household.
That creates a difficult choice.
Moving may solve the space problem, but it also means leaving behind the location and property the homeowner already values. A home addition offers another path.
Instead of changing where the household lives, the structure can change with the household.
That may mean creating another room for a growing family, developing a larger primary suite, or expanding the home’s overall living area to support needs that did not exist when the property was first built.
The added square footage can also contribute to the home’s long-term utility by giving the property more ways to support the people living there.
The value of the project therefore comes from how the new space is used, not simply the number of square feet added.
A well-planned expansion should solve a specific problem.
The new room should have a purpose. The transition should make sense. The structure should connect with the existing residence. The finished addition should feel like part of the home rather than a compromise made to avoid moving.
Carter Eli Construction brings the planning resources, construction workforce, grading capabilities, and hands-on oversight needed to keep those objectives connected throughout the project.
Our workmanship is also backed by a two-year warranty, providing continued workmanship coverage after active construction is complete.
Frequently Asked Questions About Home Additions
-
A home addition may make sense when your household needs more living space but you want to remain in your current home and location.
Growing families, changing space requirements, or a need for rooms the existing footprint cannot provide are common reasons to consider expanding.
The advantage is that you can create new square footage around your needs rather than moving solely because the current house has become too small.
-
The appropriate addition depends on the property and what the homeowner needs the new space to accomplish.
Room additions can address specific space requirements, while larger expansions can add more substantial living area. A master suite addition may create a new dedicated primary space, and other projects may require a different configuration.
The existing home and property need to be considered before determining the right construction direction.
-
Second-story additions are among the types of home expansions that can be considered when homeowners need more space.
Adding living area above an existing structure involves different structural and planning considerations from extending the home outward. The existing conditions and proposed scope therefore need careful evaluation before construction.
Our drafting capabilities, in-house licensed architect, and residential construction background provide resources for planning more involved additions.
-
We consider the addition in relation to the architecture, layout, structure, and transitions of the existing residence.
The goal is for the expansion to feel connected rather than attached as an unrelated structure.
Our house design and computer drafting capabilities and in-house licensed architect provide planning resources for developing that relationship before the physical build progresses.
-
Yes, when the project requires it.
Carter Eli Construction owns heavy equipment, including bulldozers, that can be used for site grading. Keeping this capability within our operation allows site preparation to remain more closely coordinated with the foundation and construction work that follows.
-
A ground-level addition creates a new structure beside an existing one, so the foundation is part of establishing how that expansion will be built and connected.
Site preparation, foundation work, framing, and structural continuity all influence later construction.
We approach these stages as connected parts of the addition rather than unrelated tasks.
-
Yes. Carter Eli Construction has house design and computer drafting capabilities and an in-house licensed architect.
These resources allow planning considerations to remain connected to the construction team. That is particularly useful for an addition because the new space needs to work with an existing structure rather than being designed in isolation.
-
We combine careful planning, active oversight, and a workforce of more than 50 people.
Having manpower available helps us coordinate substantial residential projects through multiple construction stages. Our focus is on creating an efficient timeline through organization rather than rushing the structural work required to connect new and existing construction.
-
Yes. Carter Eli Construction backs its workmanship with a two-year warranty.
That coverage continues after active construction is complete, providing a defined workmanship commitment behind the new portion of the home built by our team.
Give Your Home Room to Grow With You
Need more space without giving up your current home? Talk with our team about the addition, property conditions, planning needs, and new square footage you have in mind.